Get $3,250 Cash Back
64 POWELL STREET, Richmond Hill (Mill Pond) — listed at $1,299,900. Earn buyer cashback at closing. No catches, just more money in your pocket.
Incredible value for this Beautiful property! Nestled on a quiet, tree-lined street in the heart of sought-after Mill Pond, this Beautiful Century Home masterfully blends Charm & Character with $$ THOUSANDS spent in meticulous modern upgrades. THE MAIN RESIDENCE OFFERS ALMOST 2200 SF, featuring 4 bedrooms & 3 bathrooms. The primary bedroom SANCTUARY is complete with a SPA-LIKE ensuite bathroom offering a cast iron tub, brand new shower, Juliet balcony, and an oversized walk-in closet. The fabulous main floor layout offers a formal living room, spacious family room, updated kitchen w/granite counter, plus a cozy library w/fireplace & brand new main floor 3 pc bathroom. Recent upgrades include; Updated kitchen in 2020, new appliances, Fridge 2024, Stove 2023, Washer/Dryer 2025, New pot lights in Family rm '25, New sump pump' 25, New gas boiler/6 rads in 2013, many new windows throughout, with original heritage glass at the front. Step outside to a fully fenced backyard with perennial gardens and an incredible DETACHED GARDEN STUDIO, previously used as a garage and now perfect for home office, artist studio, man cave. she shed, workshop, teen flat or nanny flat-completely self contained and Upgraded in 2021. This gorgeous home offers with a rare 10-car driveway, ample basement storage, and 200-amp service! Enjoy morning coffees & relaxing evenings on your sprawling front porch-reconstructed in 2024. The tranquility of a quiet side street while being mere minutes from the vibrant Mill Pond community events and walking paths, plus minutes to Yonge Street, offering restaurants, shops & cafes! A truly unique property offering unmatched value and lifestyle options. Please note, this is not a designated heritage house. (id:60164)
| Room | Level | Dimensions |
|---|---|---|
| Living room | Ground level | 4.6 x 3.94 meters |
| Kitchen | Main level | 3.27 x 2.75 meters |
| Bedroom | Upper Level | 2.82 x 2.74 meters |
| Dining room | Ground level | 3.84 x 3.33 meters |
| Kitchen | Ground level | 4.7 x 3.73 meters |
| Library | Ground level | 3.3 x 3.72 meters |
| Family room | Ground level | 5.38 x 4.24 meters |
| Primary Bedroom | Second level | 5.61 x 4.24 meters |
| Bedroom 2 | Second level | 4.42 x 2.95 meters |
| Bedroom 3 | Second level | 2.8 x 2.54 meters |
| Bedroom 4 | Second level | 2.8 x 2.54 meters |
| Living room | Main level | 4.34 x 3.02 meters |
How is the space laid out across floors?+
This is a 2-storey single family. The 5 bedrooms and 4 bathrooms are typically split with living areas on the main floor and bedrooms above — confirm the exact layout during a showing.
Is there air conditioning?+
Yes — wall unit cooling is in place.
What's the parking situation?+
This property includes 10 spaces — Other, No Garage.
How is the home heated? Is it efficient?+
Heating is natural gas. Gas heating is generally the most cost-efficient option in Ontario winters.
Does it have a basement, and is it finished?+
Yes — Unfinished, N/A. A finished basement adds meaningful living space beyond the listed square footage.
Is 64 POWELL STREET a good fit for a growing family?+
With 5 bedrooms and 4 bathrooms, there's room for kids plus a guest room or home office. The 2-storey layout keeps living and sleeping areas separated.
Ask About This Property
Nearby Places
Searching nearby places…
Benchmark price · Updated 2026-09
Year over year
Past 10 years
Similar listings
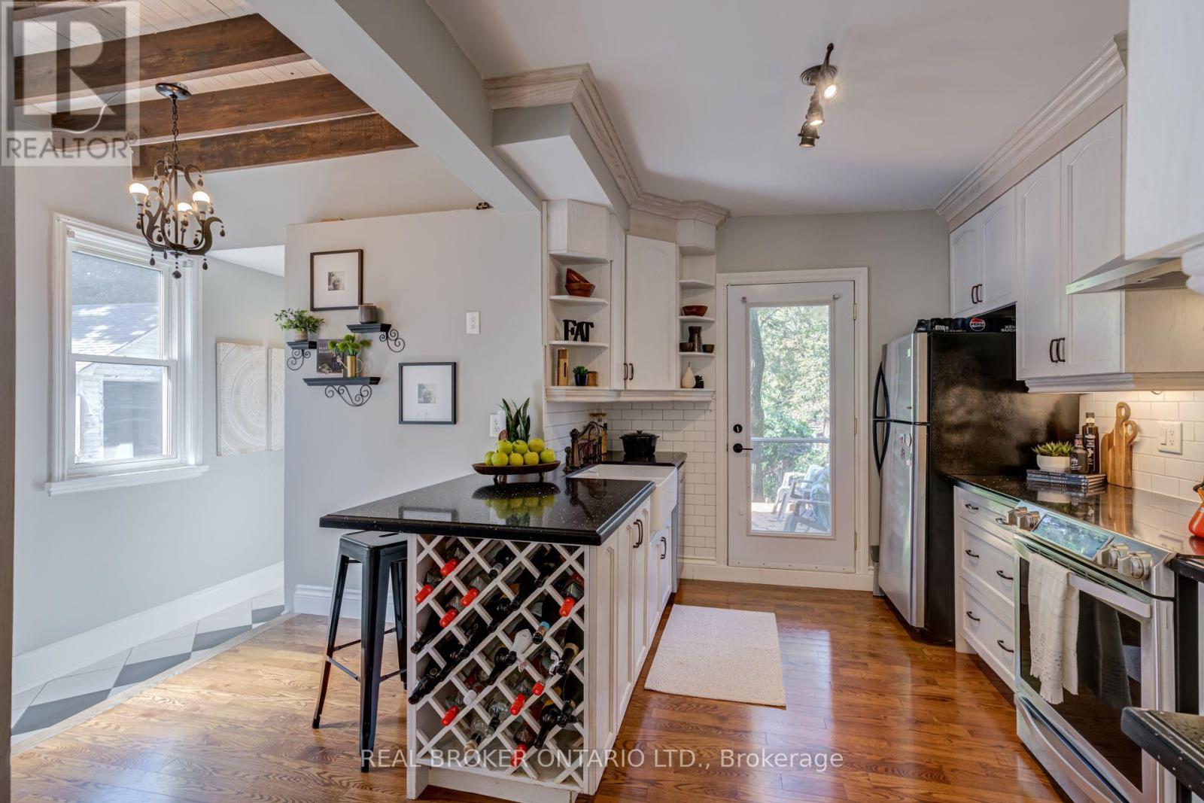
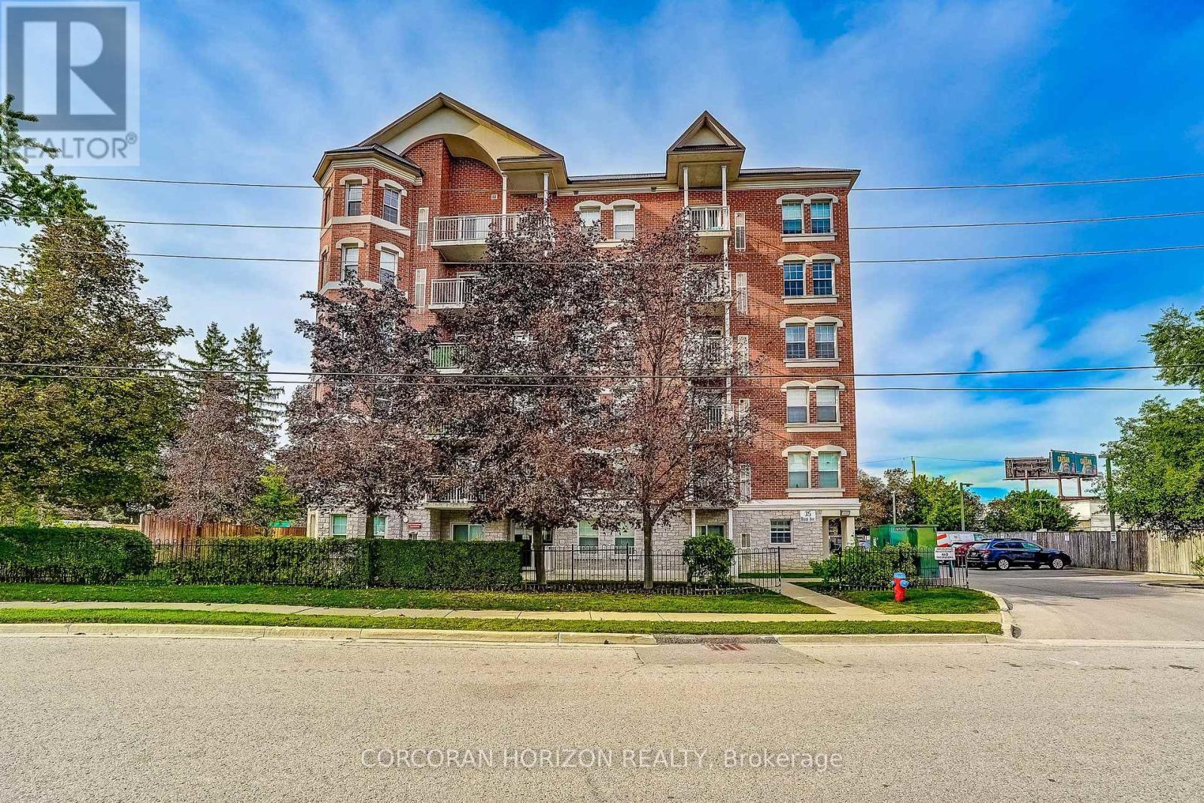
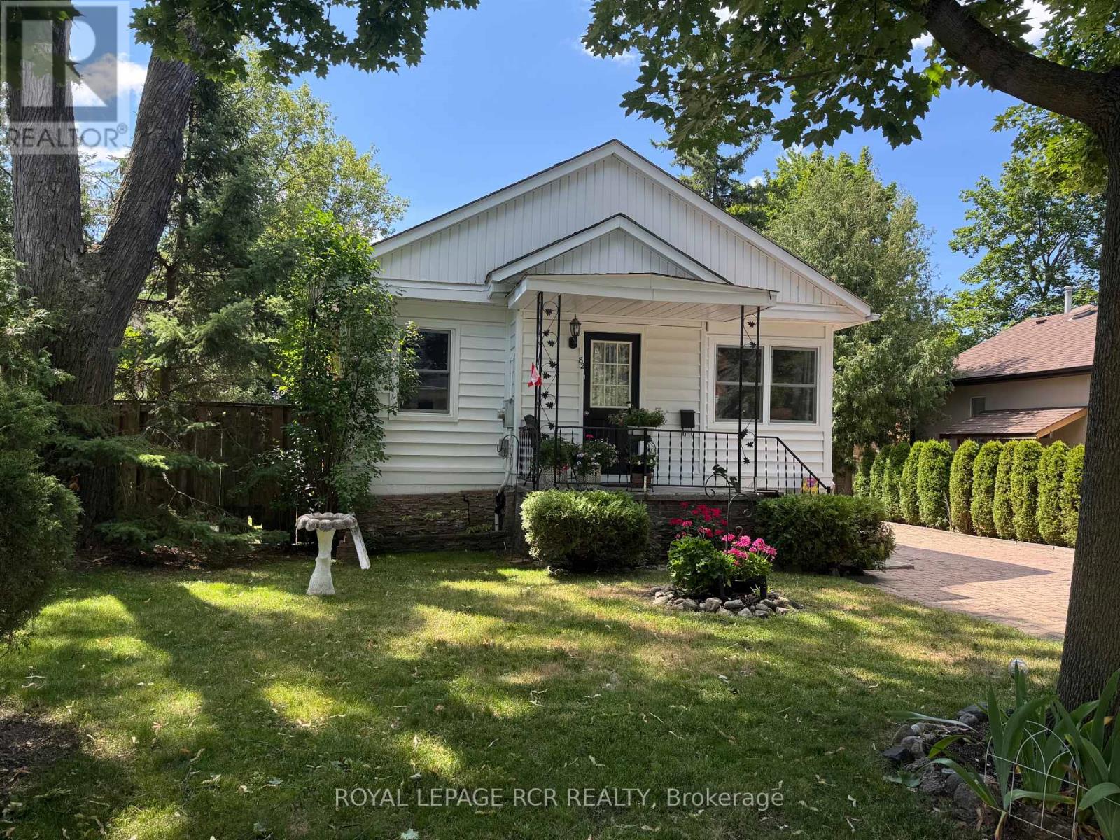
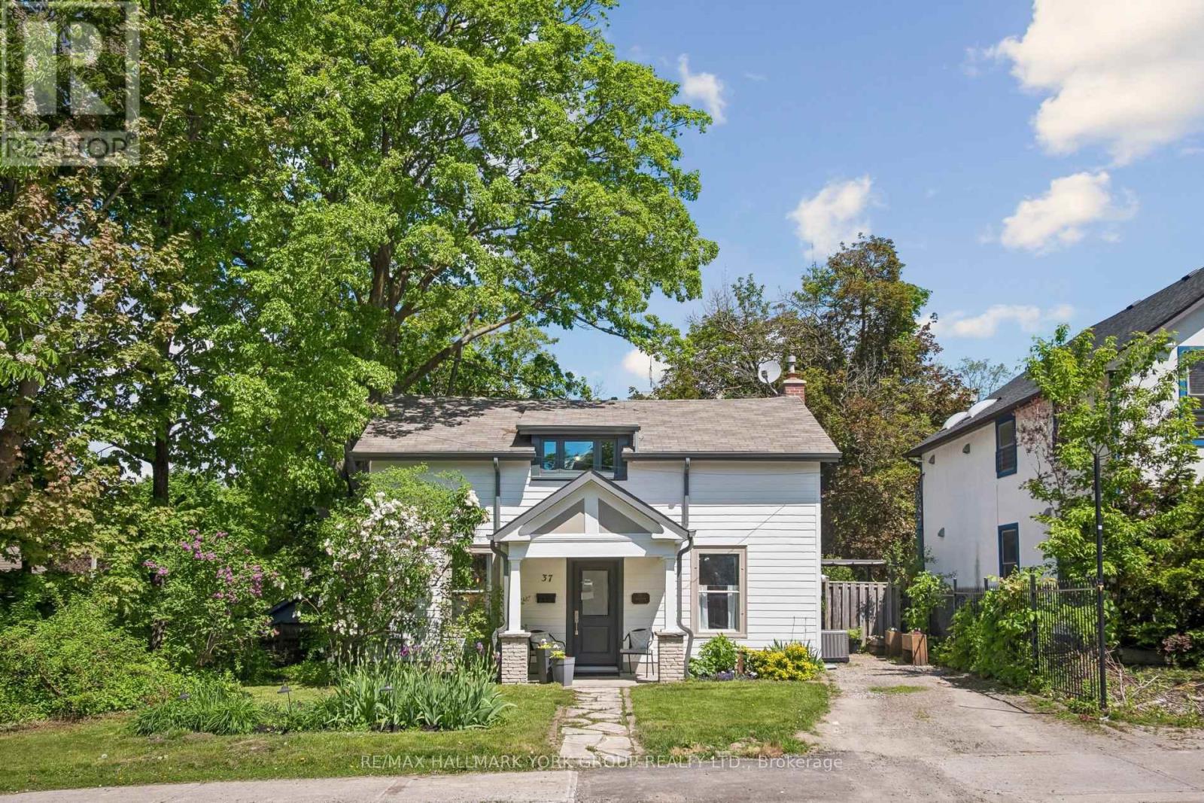
 For Sale4 days25
 For Sale119 days30
 For Sale119 days50
 For Sale15 days31

The listing data above is provided under copyright by the Canadian Real Estate Association. While the information is considered reliable, its accuracy is not guaranteed by the Canadian Real Estate Association or getsetsold.ca. Neither getsetsold.ca nor its affiliates make any representations or warranties, express or implied, regarding the accuracy or completeness of the information presented here.